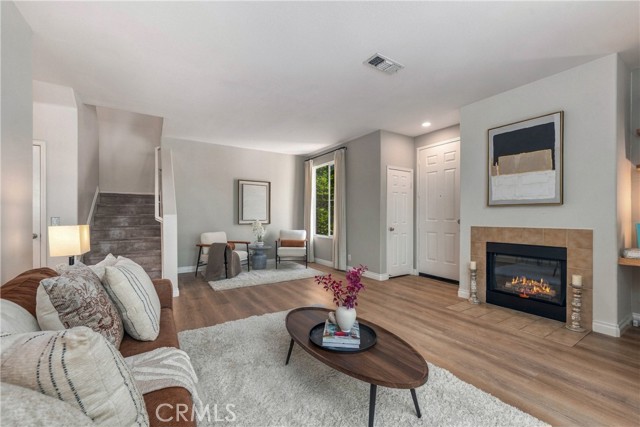
 Virtual Tour (opens in a new tab)
 18012 Flynn Drive 6808
Canyon Country, CA 91387
$549,000 $400 / sqft Est. $2,776/mo
- 3
- Beds
- 3
- Baths
- 1,373
- Sq Ft
Active Listed today
Listed By Regina VelasquezDRE #01257544
Equity Union
661-212-4715
Virtual Tour (opens in a new tab)
Tom Schulze · Broker
Your inquiry will go to Tom Schulze, who is not the listing agent for this property.
- Lot Size
- 118,236 sqft
- Year Built
- 2000
- Property Type
- Residential
- Property Subtype
- Townhouse
- Levels
- Two
- Stories
- 2
- Garage Spaces
- 2
- Pool
- No
- View
- Yes
- HOA
- Yes
- Days on Market
- Today
Open House
Saturday, October 10 · 12:00 PM – 3:00 PM
Estimate a monthly payment
—/mo
Principal and interest only. Property taxes, insurance and any HOA dues are not included and will increase this amount.
Estimates only, for your own planning. Not a loan offer, a pre-qualification, or a quote from any lender.
Features
Interior Features
- Interior
- Breakfast Bar
- Built In Features
- Separate Formal Dining Room
- High Ceilings
- Open Floorplan
- Pantry
- Quartz Counters
- Recessed Lighting
- Two Story Ceilings
- All Bedrooms Down
- Dressing Area
- Jack And Jill Bath
- Primary Suite
- Walk In Pantry
- Appliances
- Dishwasher
- Free Standing Range
- Disposal
- Gas Oven
- Gas Range
- Gas Water Heater
- Microwave
- Refrigerator
- Water Heater
- Dryer
- Washer
- Cooling
- Central Air
- Heating
- Central
- Fireplace
- Family Room
- Flooring
- Carpet
- Tile
- Vinyl
- Laundry
- Washer Hookup
- Gas Dryer Hookup
- In Garage
- Stacked
Exterior Features
- Lot
- Cul De Sac
- Pool
- Community
- Association
- View
- Park Greenbelt
- Neighborhood
- Parking
- Direct Access
- Door Single
- Garage
- Side By Side
- Roof
- Tile
Market insights
Computed from CRMLS data for Canyon Country.
Property history
| Status | Listed | List price | Closed | Sale price |
|---|
No prior MLS sale records.
Based on information from California Regional Multiple Listing Service, Inc. as of October 7, 2026 at 12:30 AM PDT and /or other sources. All data, including all measurements and calculations of area, is obtained from various sources and has not been, and will not be, verified by broker or MLS. All information should be independently reviewed and verified for accuracy. Properties may or may not be listed by the office/agent presenting the information. Any amount of compensation or commission stated is made only to participants of CRMLS or an MLS that has entered into a datashare agreement with CRMLS.