Your inquiry will go to Tom Schulze, who is not the listing agent for this property.
Lot Size
116,740.8 sqft
Year Built
1992
Property Type
Residential
Property Subtype
Single-family home
Levels
Two
Stories
2
Garage Spaces
3
Pool
No
View
Yes
HOA
No
Days on Market
Today
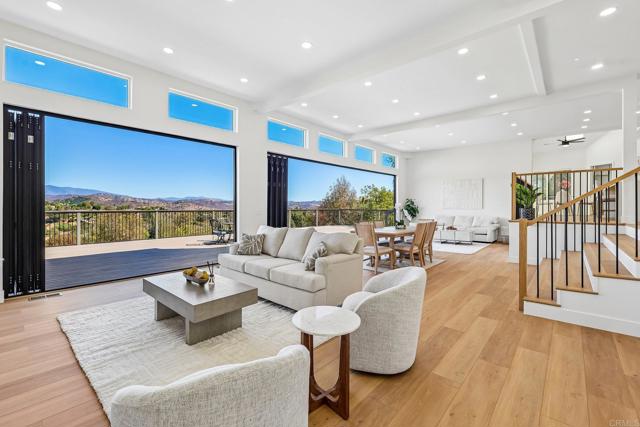
If you’re looking for cookie cutter, keep scrolling. This isn’t it. This is the kind of home you could imagine gracing the pages of Architectural Digest, a one-of-a-kind California Contemporary where the reaction when you walk through the door is simply, “Wow…oh wow.” And it’s the kind of home your friends will remember long after they’ve left. Tucked away on approximately two park like acres, the sense of escape begins before you ever reach the front door. Follow the long private drive, where the gentle sound of a rock waterfall welcomes you to a setting that feels worlds away. Yet you’re just a few miles from Highway 76, I 15, Monserate Winery, golf courses and charming downtown Fallbrook, the “Avocado Capital of the World.” The heart of the home is its extraordinary connection to the outdoors. Two expansive walls of bi-fold glass doors, approximately 20 feet and 13 feet wide, open to create more than 30 feet of seamless indoor/outdoor living, bringing the interior and expansive view deck together as one extraordinary entertaining space. Imagine opening it all up for a summer party, holiday gathering or sunset dinner with friends. With abundant guest parking, this is a home made for gathering, while landscape lighting creates an entirely different ambiance after sunset. Inside, the open concept design unfolds as one impressive great room, creating a sense of grandeur from the moment you enter. At its center is a sophisticated kitchen designed to be as beautiful as it is functional, with a dramatic waterfall edge island, KitchenAid appliances, sleek cabinetry and generous space to gather. The kitchen flows effortlessly into the main living area, where soaring ceilings, exposed beams, a fireplace, walls of glass and abundant natural light create a warm yet elevated atmosphere. With the bi-fold doors open, the great room flows effortlessly outdoors, making the home equally suited for a quiet evening by the fireplace or a house full of friends. The spacious primary suite is its own private retreat with dramatic vaulted ceilings, fireplace, balcony and beautiful views. The completely remodeled, spa inspired bath feels more like a boutique resort, featuring a freestanding soaking tub beneath an arched window, oversized walk-in shower, dual vanities and contemporary finishes. A large bonus and family room offers endless possibilities for movie nights, a game room, home office or additional gathering space. On the lower level, a private bedroom and bathroom with its own separate entrance creates an ideal setup for guests or multigenerational living. The grounds invite you to wander and discover. Tucked away at the bottom of the property is a charming rustic hideaway cabin, perfect as an art studio, writer’s retreat, she shed or simply a place to disappear with a good book. A separate storage shed, three car garage, plentiful parking and leased solar providing significant savings on electricity complete the property. Whether you’re looking for a place where everyone gathers or a weekend retreat where you can leave the city and your phone on silent, this isn’t simply a beautiful home. It’s an elevated way of living, where mornings are quieter, gatherings last longer and home feels like your favorite getaway. Come experience the magic for yourself.
Estimate a monthly payment
—/mo
Principal and interest only. Property taxes, insurance and any HOA dues are not
included and will increase this amount.
Estimates only, for your own planning. Not a loan offer, a pre-qualification, or
a quote from any lender.
Features
Interior Features
Interior
Beamed Ceilings
Breakfast Bar
Built In Features
Balcony
Ceiling Fans
Eat In Kitchen
High Ceilings
Open Floorplan
Appliances
Built In Range
Built In
Dishwasher
Disposal
Propane Oven
Refrigerator
Cooling
Central Air
Heating
Forced Air
Fireplace
Great Room
Flooring
Vinyl
Laundry
Laundry Room
Exterior Features
Lot
Zero To One Unit Acre
View
Hills
Roof
Tile
Market insights
Computed from CRMLS data for Fallbrook.
Property history
Status
Listed
List price
Closed
Sale price
No prior MLS sale records.
Based on information from California Regional Multiple Listing Service, Inc. as of October 7, 2026 at 12:15 AM PDT and /or other sources. All data, including all measurements and calculations of area, is obtained from various sources and has not been, and will not be, verified by broker or MLS. All information should be independently reviewed and verified for accuracy. Properties may or may not be listed by the office/agent presenting the information. Any amount of compensation or commission stated is made only to participants of CRMLS or an MLS that has entered into a datashare agreement with CRMLS.
 Virtual Tour (opens in a new tab)