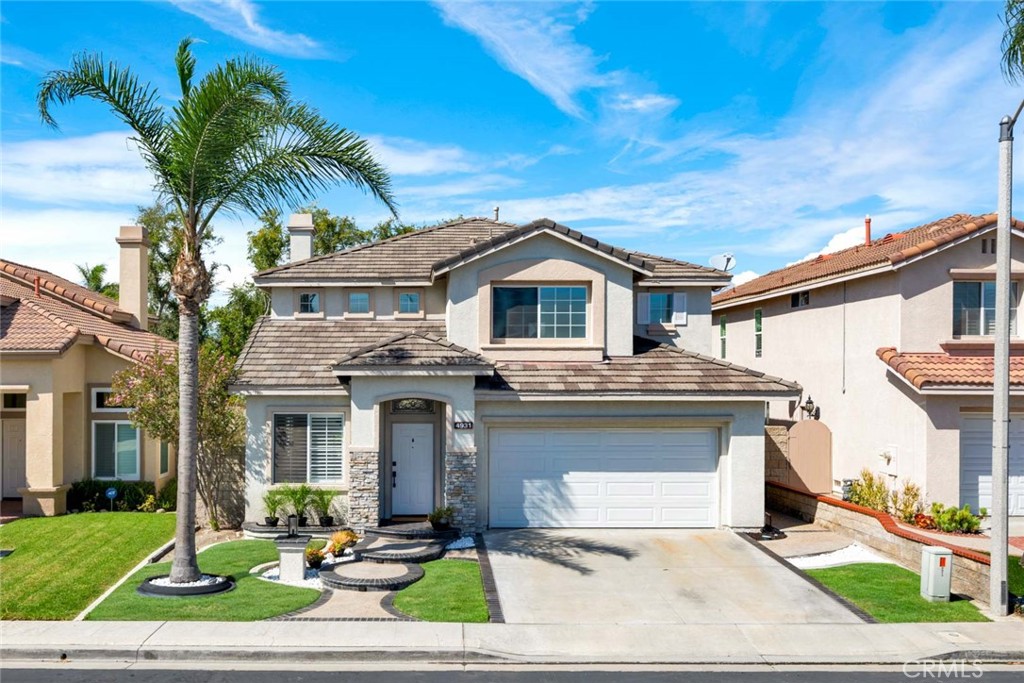
 Photo coming soon
4931 E Ashford Avenue
Orange, CA 92867
$1,299,999
Sold November 16, 2026
- 4
- Beds
- 3
- Baths
- 1,932
- Sq Ft
Closed
Listed By John KatnikDRE #01881694
Katnik Brothers R.E. Services
offer@kbre.com
Tom Schulze · Broker
Your inquiry will go to Tom Schulze, who is not the listing agent for this property.
- Lot Size
- 4,320 sqft
- Year Built
- 1995
- Property Type
- Residential
- Property Subtype
- Single-family home
- Levels
- Two
- Stories
- 2
- Garage Spaces
- 2
- Pool
- No
- View
- No
- HOA
- Yes
Market insights
Computed from CRMLS data for Orange.
Property history
| Status | Listed | List price | Closed | Sale price |
|---|
No prior MLS sale records.
Based on information from California Regional Multiple Listing Service, Inc. as of November 19, 2026 at 8:30 PM PST and /or other sources. All data, including all measurements and calculations of area, is obtained from various sources and has not been, and will not be, verified by broker or MLS. All information should be independently reviewed and verified for accuracy. Properties may or may not be listed by the office/agent presenting the information. Any amount of compensation or commission stated is made only to participants of CRMLS or an MLS that has entered into a datashare agreement with CRMLS. The information being provided is for consumers' personal, non-commercial use and may not be used for any purpose other than to identify prospective properties consumers may be interested in purchasing.